

Projects
Residential-led work across architecture, civil execution and interiors. Each entry says what the problem was and what was done about it.
Filter projects

Indeevaram
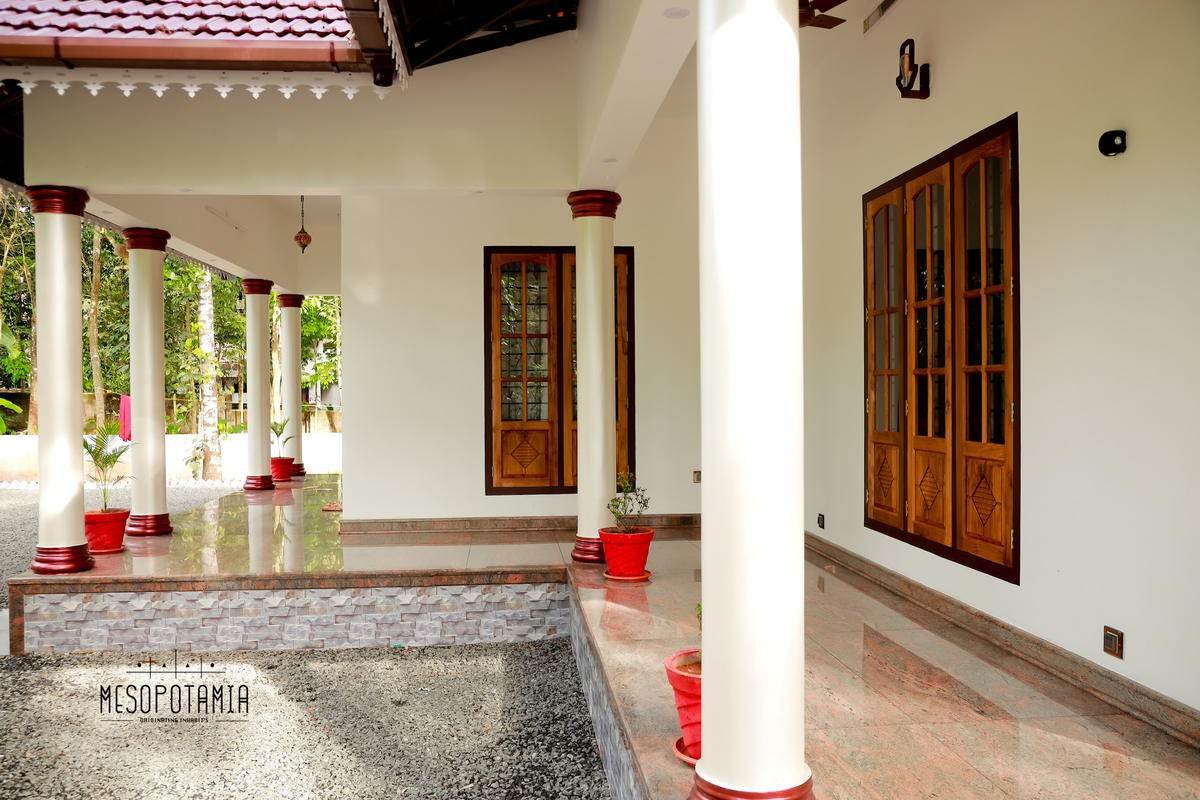
A pitched, tiled roof over a courtyard plan — carved timber, turned columns and jaali screens doing the work.

Bodhi
Stone, planting and a seated figure under a brick screen — with terracotta and green carrying the rooms.

Ravishankar Residence
Timber and grey through the public rooms, with a carved screen and a stone plinth where it matters.

Sandhya’s Residence
Living, dining and bedrooms resolved as joinery, with a dark green kitchen and a timber stair.

3BHK Apartment
Panelled headboard walls, full-height wardrobes and a work surface in each room — fitted, not furnished.

Midhun’s Residence
Living, dining and kitchen held in a single volume under exposed rafters.
No projects match this combination.
Every image on this site is our own — photographs of completed work and studio visualisations of projects in design, together with our own drawings and diagrams.
Looking for something closer to your own project?
Tell us the site and the brief. We will say which of these is the nearest comparison, and what it cost to get right.
