
Courtyard Residence
Indeevaram
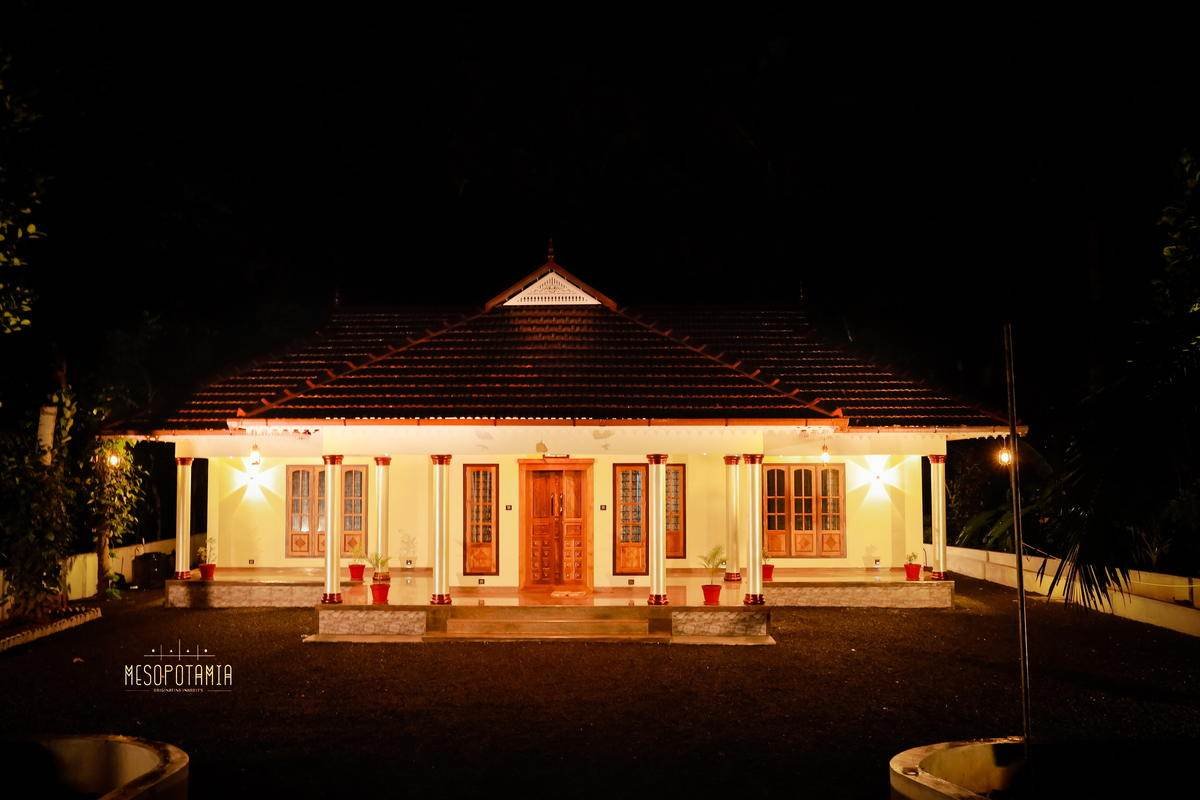
A pitched, tiled roof over a courtyard plan — carved timber, turned columns and jaali screens doing the work.
We design houses for this climate and stay appointed until they are built. One team, one drawing set, no handover.
What we stand for
We build houses that stay calm, age well and feel like yours.
Mesopotamia is the name given to the land where the first towns and the first buildings appeared. We took it because the work should feel modern without losing that thread.
What that means in practice is simple. Good light. Real materials. Rooms that suit how you live. Nothing added just to be seen. Every design is drawn for you — we do not repeat a plan.
We design a house you will still like in twenty years — not one that looks new this year and tired the next.
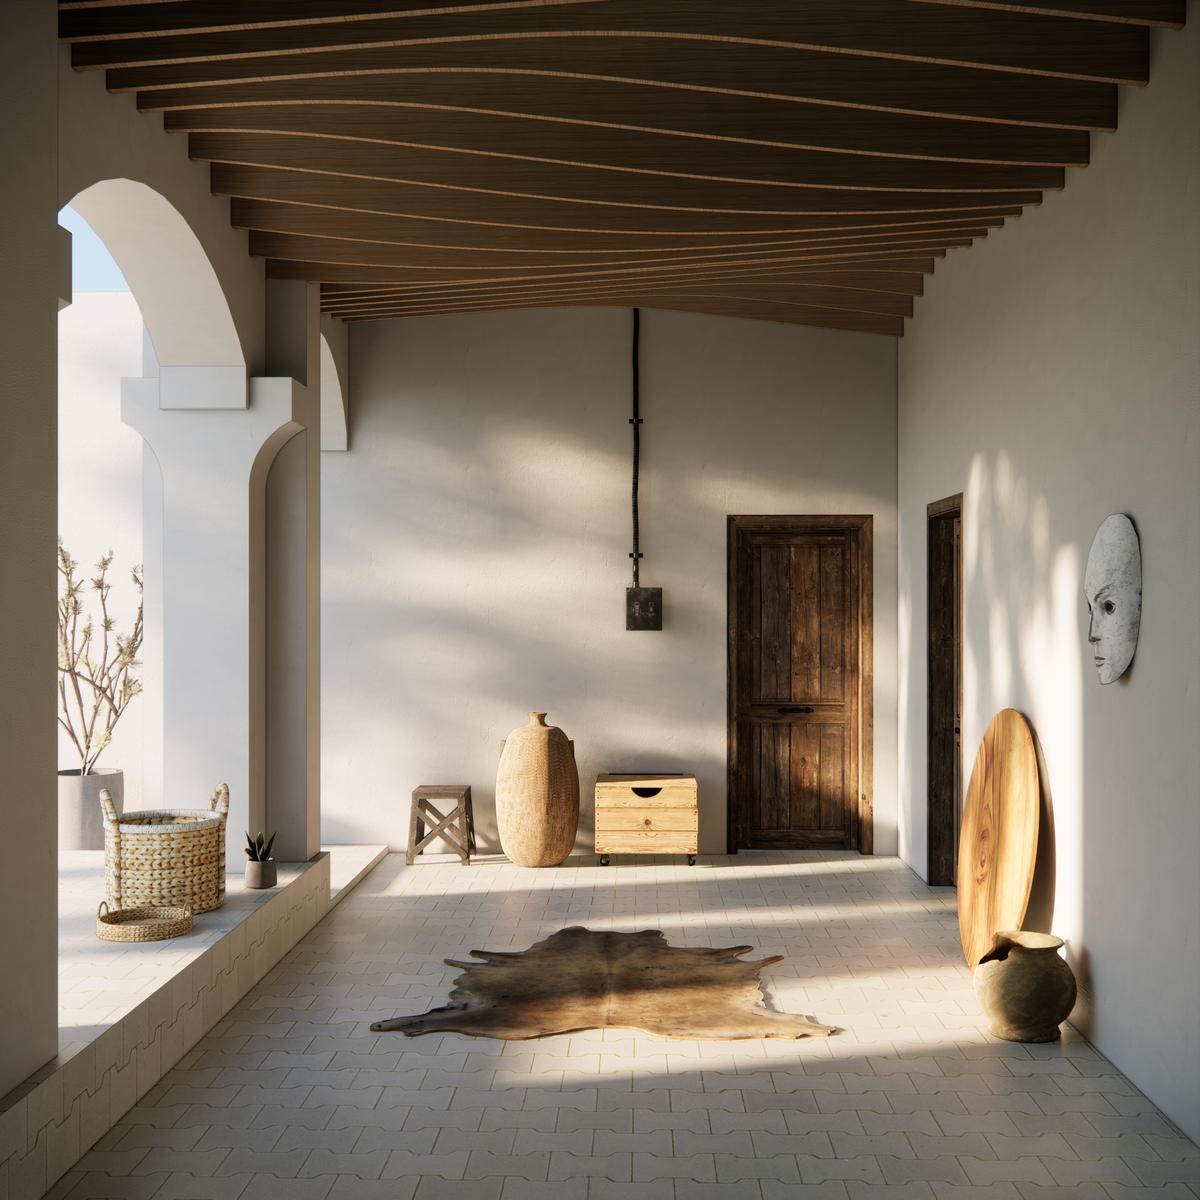
Stone, lime, wood, metal, plaster. Left as what they are, not painted to look like something they are not.
For Hyderabad sun and Goa rain, for your street and your plot. Not a design copied from a country with a different climate.
Rooms sized for how your family actually lives — not for how the house will look in one photograph.
A pitched, tiled roof over a courtyard plan — carved timber, turned columns and jaali screens doing the work.

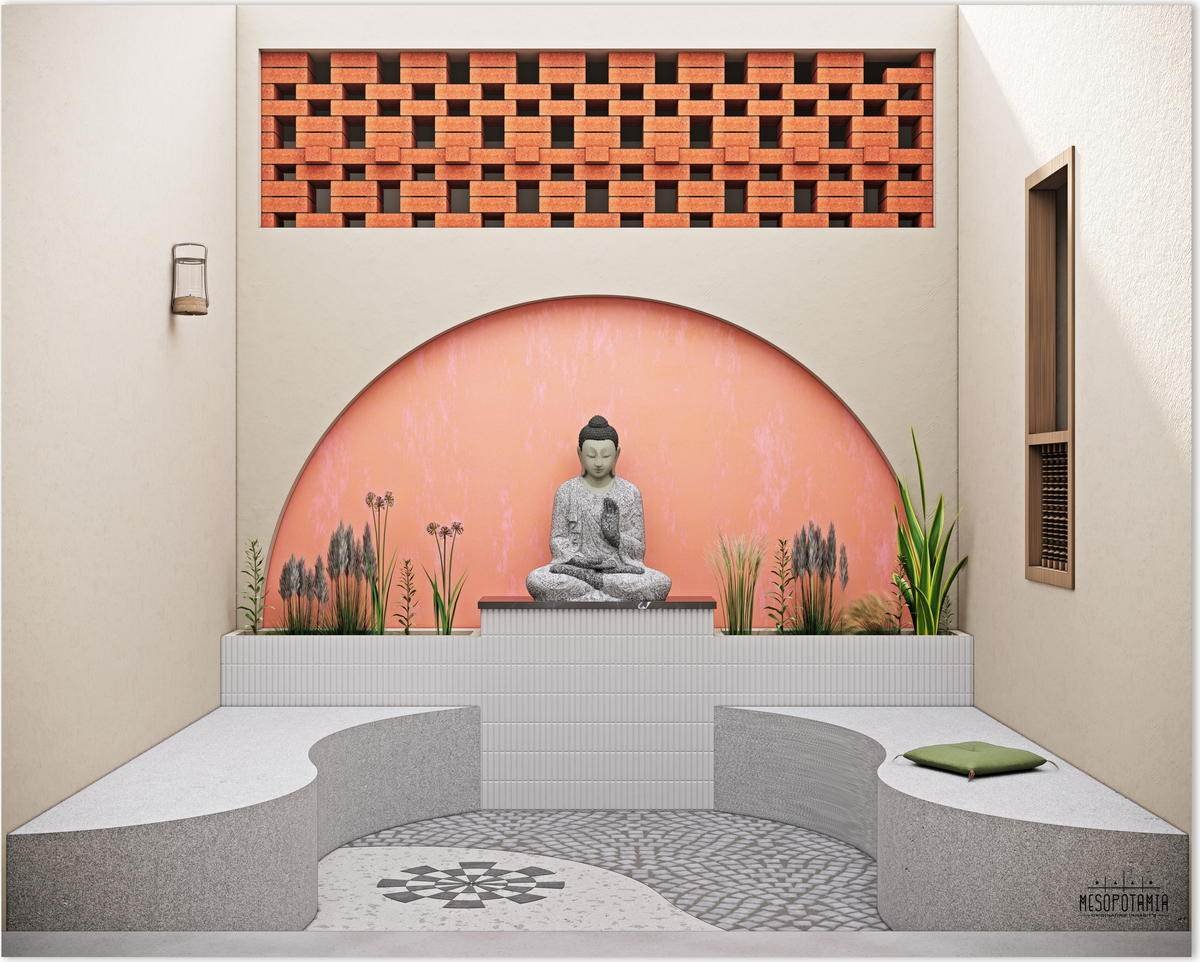
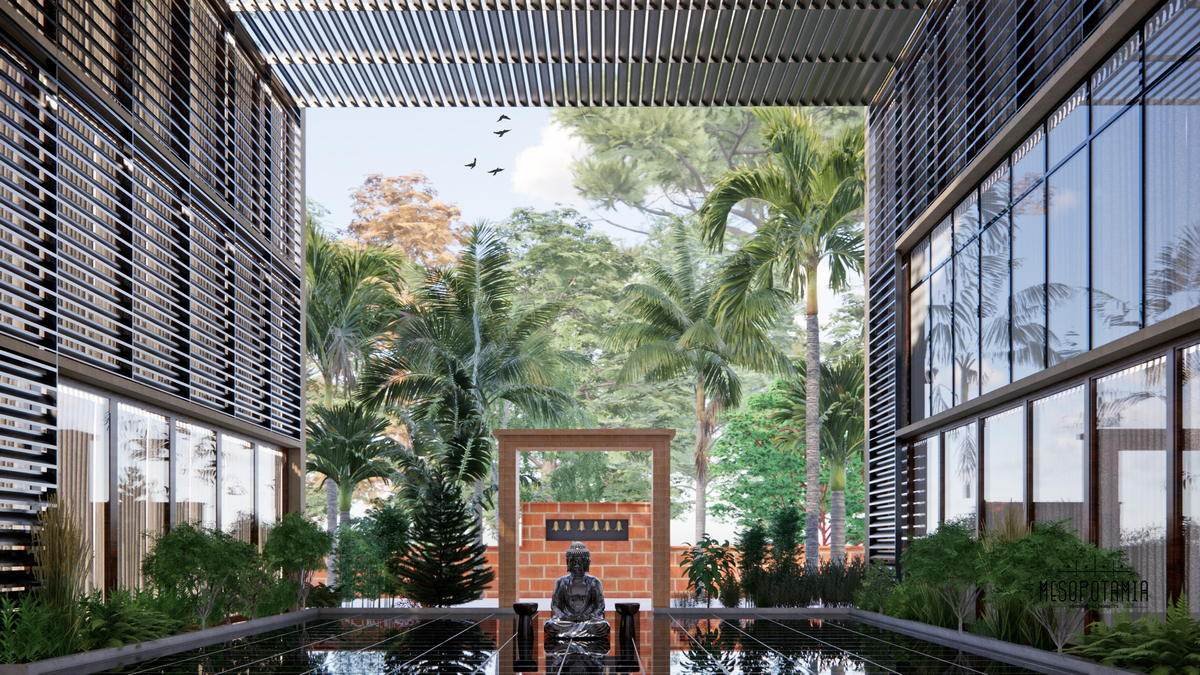
Stone, planting and a seated figure under a brick screen — with terracotta and green carrying the rooms.

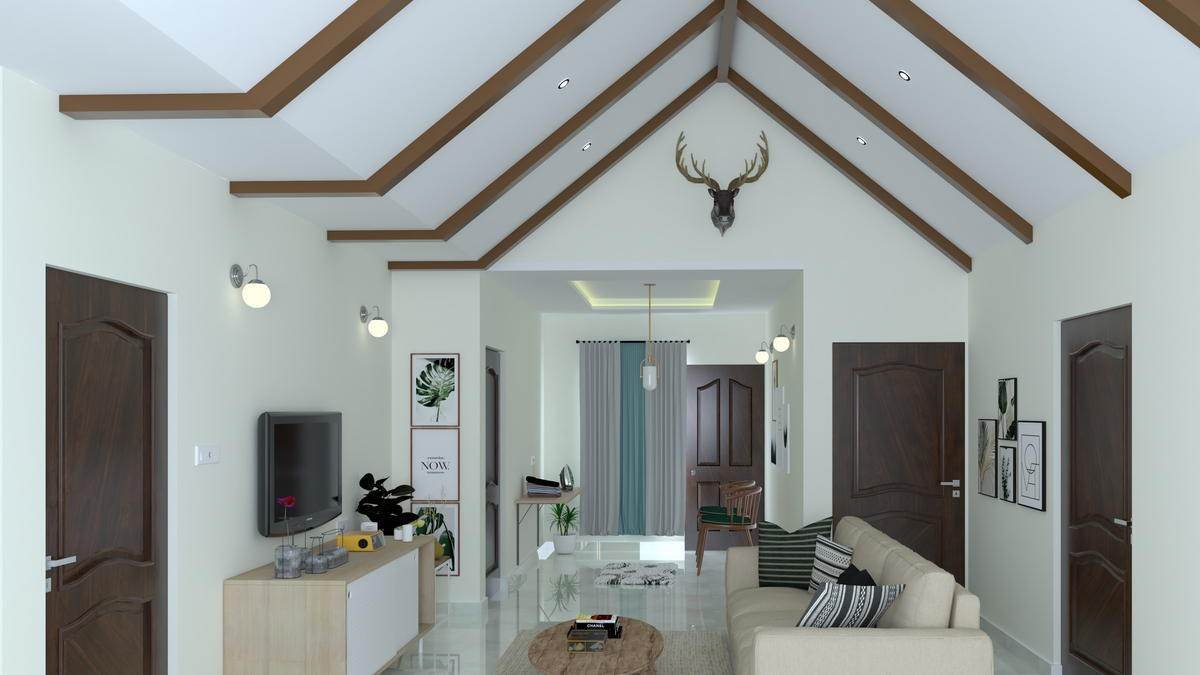
Timber and grey through the public rooms, with a carved screen and a stone plinth where it matters.
Every image on this site is our own — photographs of completed work and studio visualisations of projects in design, together with our own drawings and diagrams.
Why it matters
Design intent usually dies somewhere between the drawing and the site.
Drawings are issued. A contractor is appointed. A material is substituted because it was quicker to source. A junction is decided by whoever is standing there on the day. None of these is dramatic on its own, and together they are the difference between the house you agreed to and the house you get.
Most of what we do exists to close that gap — by staying appointed through construction, by approving materials in the hand rather than on a screen, and, where clients want it, by taking on the civil execution ourselves.
The same drawing set carries through design and execution. Nobody hands over, so nobody has anyone to blame.
How we workThe three in bold are signed off and photographed before the next trade starts.
Three that matter most
Clients worry about the same three moments: being understood at the start, what actually gets specified, and what happens once work begins.
Before anything is drawn we want the brief in your words — how the family actually lives, what the day looks like, what you disliked about the last house you lived in.
You getA written brief we both agree onPhysical samples, not renders. Plaster panels, stone slabs, timber pieces, hardware in the hand. Seen in daylight on site wherever possible.
You getApproved material and finish scheduleStage-wise checks against a fixed list — footing, frame, block work, conduiting, plaster, waterproofing, finish. Each signed off and photographed before the next trade begins.
You getA progress record you receive, not a file we keepClimate first
In this climate the west wall is the problem. Late afternoon sun arrives low, enters deep, and lands on surfaces that radiate heat into the room for hours after sunset.
Decide orientation first, set overhangs from the sun angle rather than from a standard detail, and the glass specification usually comes down rather than up. Done in the reverse order, you pay to correct it for the life of the building.
This is why the west side of a house costs you more in cooling than the south side.
On cost
We would rather have an uncomfortable conversation about budget in month one than a worse one in month nine.
We do not promise that nothing will ever change. We promise you will see it coming, in writing, before it does.

You have land, or are about to buy it, and want the building designed properly before anyone prices it.
Read more
You want the inside of the house resolved to the same standard as the outside — ideally before the frame is cast.
Read more
You want one party accountable for both the design and what actually gets built.
Read moreYes. Most of our work is in and around Hyderabad, and we have completed projects in Goa and Kerala. Travel and site-visit frequency are agreed in the appointment.
Yes. We will be clear about which parts of the design intent are harder to protect once construction is with another party.
Design typically runs three to six months depending on how settled the brief is. Construction depends on scale, site and approvals. We give a programme at appointment and update it stage by stage.
Usually a percentage of project cost for architecture, and a defined fee for interiors. Civil execution is costed against a bill of quantities. Everything is written down before you commit.
Costs are presented stage-wise, with exclusions written down as clearly as inclusions. Where we execute, work is costed against a bill of quantities you can compare line by line.
A first conversation settles what the project actually needs, which of the three services apply, and whether we are the right practice for it. Nothing is committed at that stage.
Or call +91 89776 66136 · Mon–Fri 9–6, Sat 9–4

Four details are enough to begin. We reply within two working days, usually with a question rather than a proposal.


