

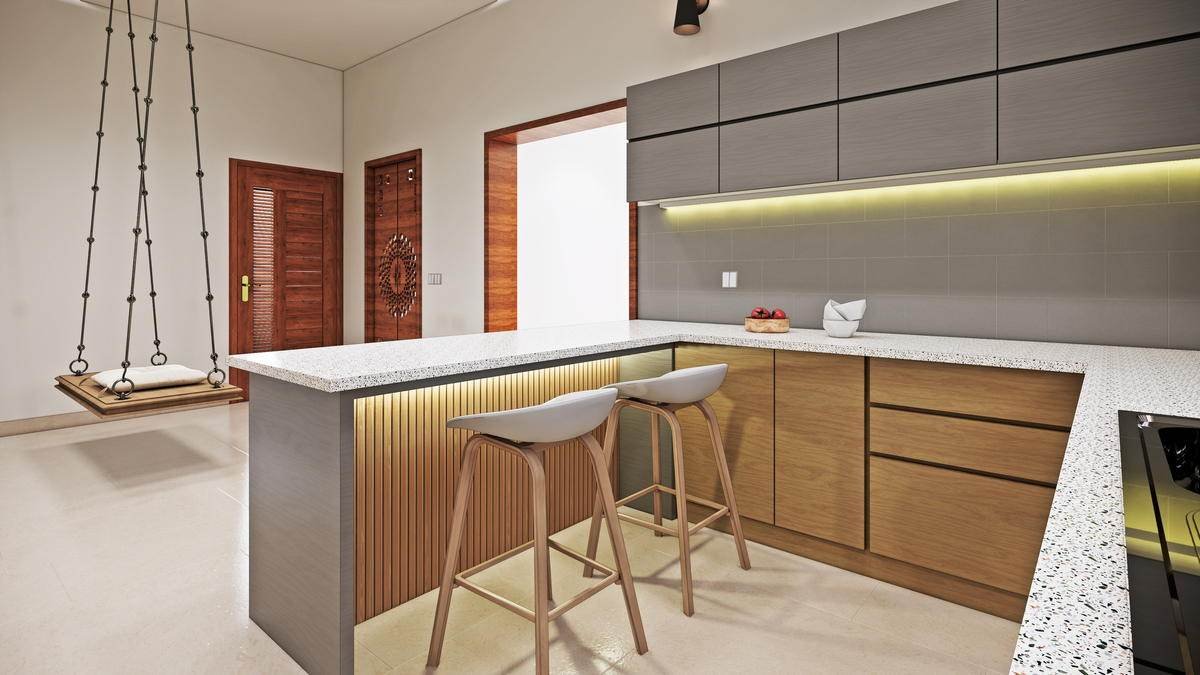
An island kitchen, a swing in the old position, and a prayer niche given its own wall.

Ravishankar Residence

An island kitchen, a swing in the old position, and a prayer niche given its own wall.

The project

Timber and grey through the public rooms, with a carved screen and a stone plinth where it matters.

Discuss a project like this

The kitchen

An island with a breakfast counter, grey above and timber below. It is open to the dining beyond, so the two rooms are really one room with a change of floor.

The swing

A timber oonjal hangs on chains in the middle of the plan — in the old position, between the entrance and the living room, where it still gets used.

Prayer

A stone plinth and a carved white screen, lit from above and set into its own recess rather than placed against a finished wall.

Material

One timber, one grey, one stone. The restraint is what lets the carved pieces read as the carved pieces.

The swing seen from the kitchen — it sits on the line between the two rooms.
The prayer niche, set into its own recess and lit from above.
The plinth in stone, with the screen cut rather than printed.
The kitchen from the dining side.
The island, with the counter wrapped in timber.
The working run, in marble and timber.
Tall storage kept flush, so the run reads unbroken.
A window seat at the end of the kitchen.

Have a site, a brief, or only an idea?

We will tell you honestly whether we are the right practice for it before anything is committed.

Start a conversation All projects

Call the studio WhatsApp