

A house of built-in joinery — nothing placed against a wall that could be built into it.

Sandhya’s Residence

A house of built-in joinery — nothing placed against a wall that could be built into it.

The project

Living, dining and bedrooms resolved as joinery, with a dark green kitchen and a timber stair.

Discuss a project like this

The approach

Almost everything here is built in rather than placed. Storage, seating, the prayer unit and the media wall are drawn as joinery, so the rooms keep their floor area.

The kitchen

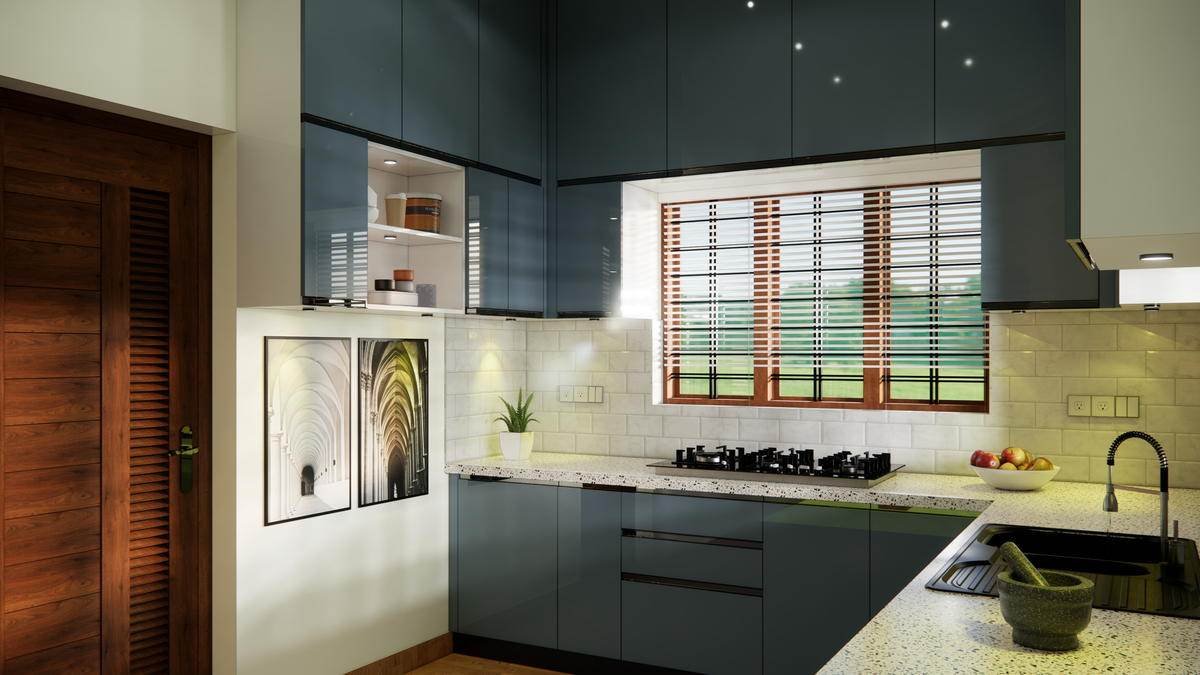
Dark green against pale stone, with timber shutters at the window so the light arrives broken rather than flat.

Bedrooms

White fitted wardrobes run to the ceiling and finish flush, with one colour in the bedding and the pictures doing the rest.

The stair

Timber treads and a plain rail, kept open to the dining so the volume of the house is visible from where people sit.

The living room, with the prayer unit built into the joinery wall.
The same room from the other side.
A bedroom, fitted to the ceiling and finished flush.
The second bedroom, same joinery, different wall.
The stair kept open to the dining.
Dining, with storage in the thickness of the wall.
The passage between dining and kitchen.
The kitchen from the hall.
The prayer alcove, in timber and stone.

Have a site, a brief, or only an idea?

We will tell you honestly whether we are the right practice for it before anything is committed.

Start a conversation All projects

Call the studio WhatsApp