Midhun’s Residence
One open room under an exposed timber roof, and a kitchen that belongs to it.
The project
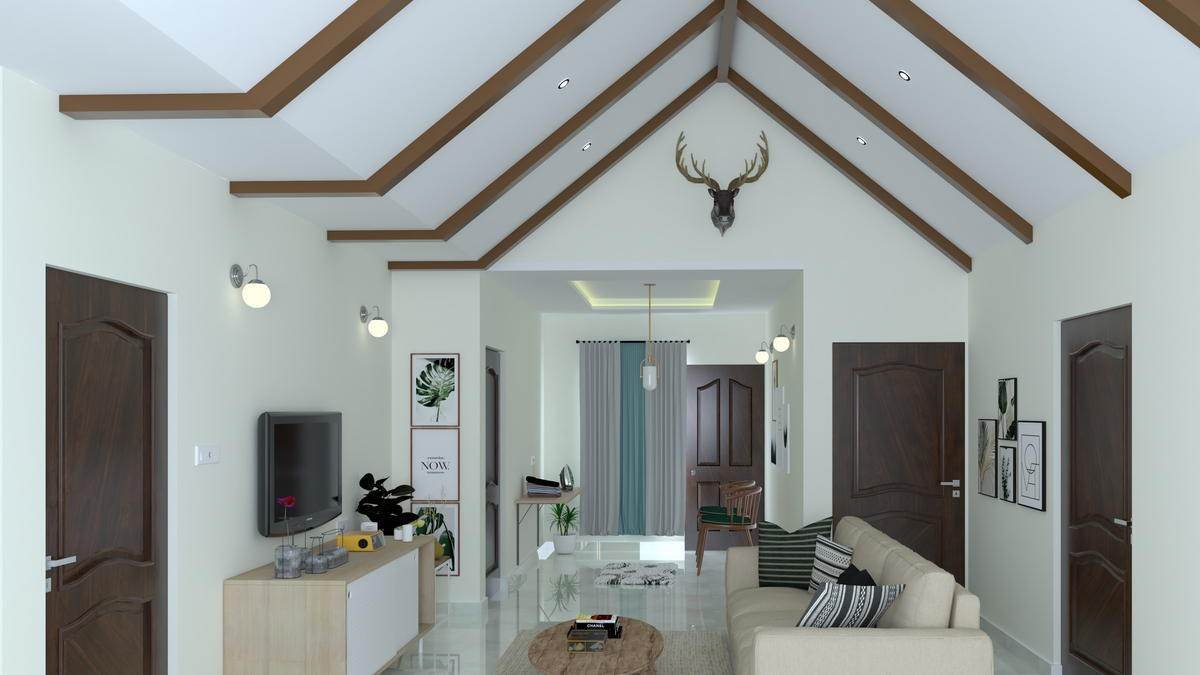
Living, dining and kitchen held in a single volume under exposed rafters.
The volume
Living and dining sit in one room under an exposed timber roof. The rafters are left visible and finished, so the ceiling is the thing you notice rather than something to be covered.
The kitchen
An island in dark grey and timber, open to that volume. Tall storage is pushed to one wall so the roof keeps running over everything.
Restraint
Pale floors, pale walls, two timbers. With a roof like that overhead, the rooms underneath do not need to do very much.


Have a site, a brief, or only an idea?
We will tell you honestly whether we are the right practice for it before anything is committed.