

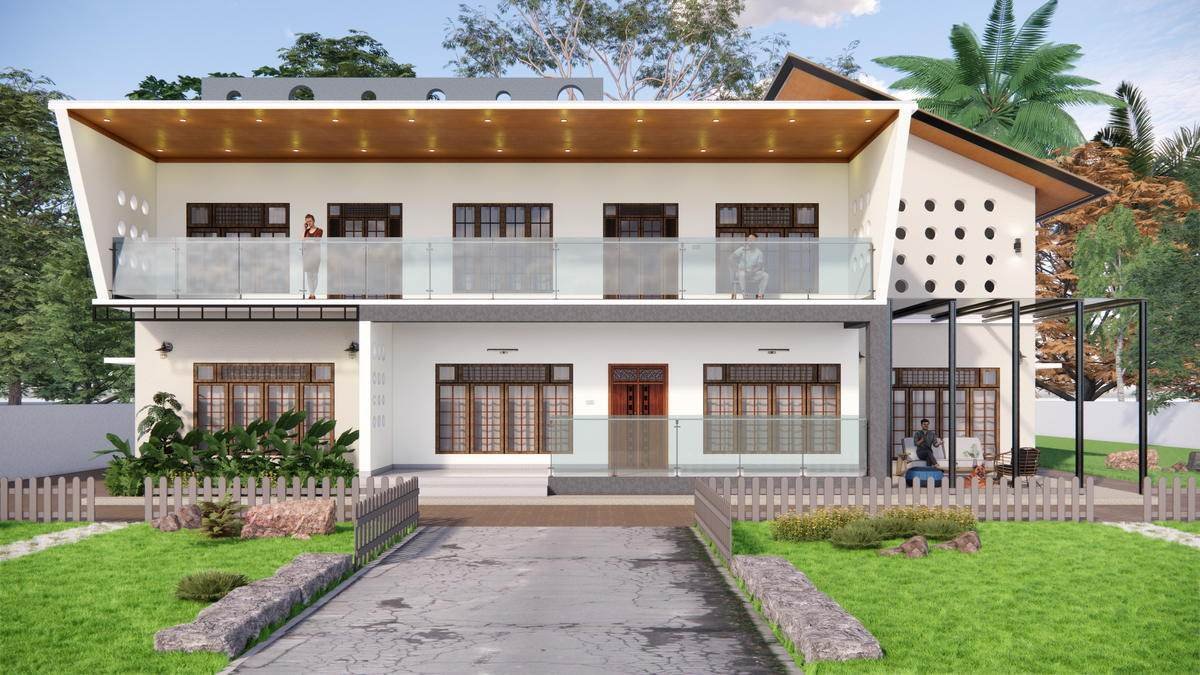
Architecture
From first site visit to completed building — design led by context, drawn to be built.
When you need this
You have land, or are about to buy it, and want the building designed properly before anyone prices it.
We take on residential and small institutional work where the design intent has to survive construction. That means we stay involved after the drawings are issued.
What is included
- Site and climate study, statutory feasibility
- Concept design and massing options
- Design development, materials and finishes
- Working drawings and construction details
- Structural, MEP and specialist consultant coordination
- Local authority drawings and approval support
- Tender documentation and contractor evaluation
- Site supervision and construction-stage design
What is not included
- Civil execution and contracting — see Civil
- Furniture procurement unless engaged for Interiors
- Statutory fees, testing and third-party charges
- Photography and marketing material
Typical engagement runs from feasibility to handover. We are happy to be appointed for design only, but we will say plainly where that limits what we can protect.
What you receive
Each stage ends in something you hold.
- A written brief we both agree on
- A site and climate study
- Two or three genuinely different concepts
- A tender-ready drawing set
- Sanctioned plans
- A programme, updated stage by stage
Four moves, no machines
- Deep verandahKeeps the sun off the wall all day.
- Roof that oversailsRain runs clear of the wall base instead of down it.
- Openings on two sidesAir crosses the room and takes the heat with it.
- Shaft at the topHot air leaves at the highest point, and pulls cool air in below.


Talk to us about architecture.
Tell us the site and the brief. The first conversation costs nothing and commits nothing.